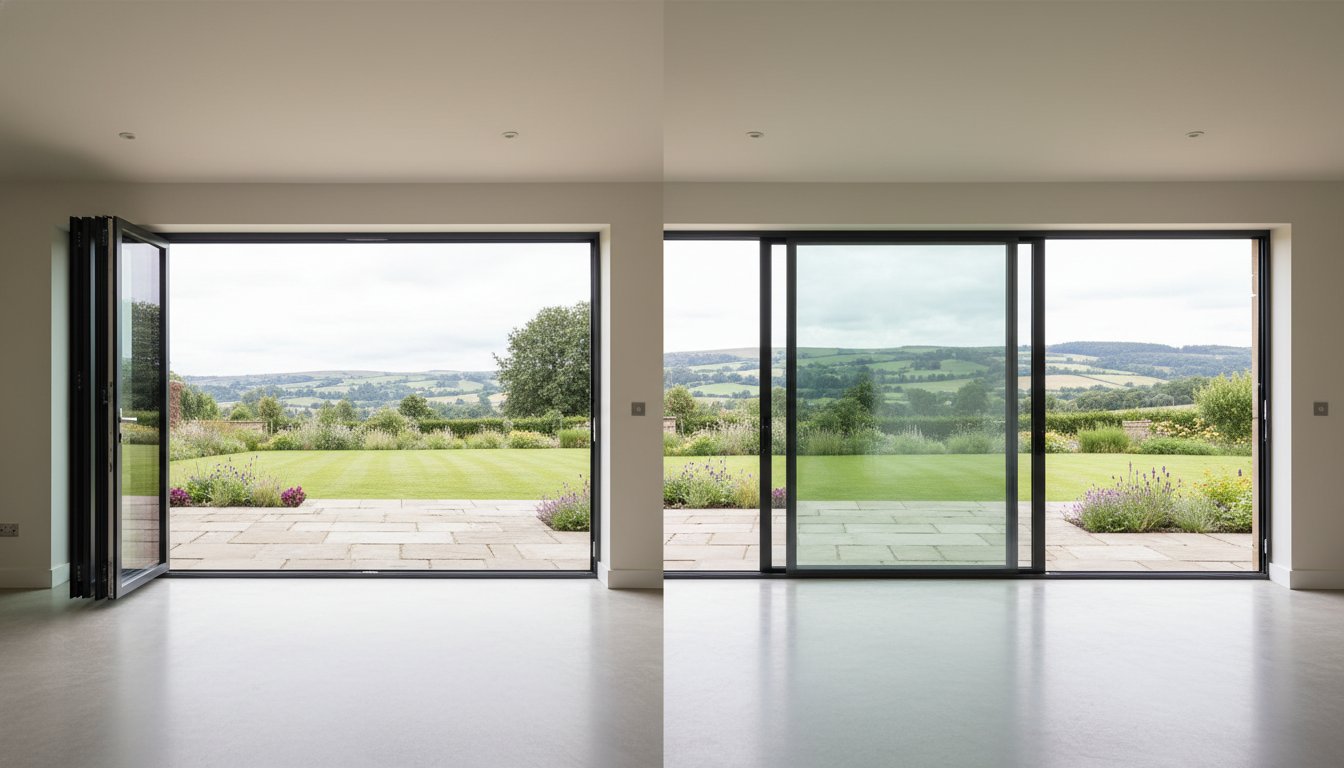
You might believe that a bifold door is the only way to truly open up your home, yet for many residents in Leeds and York, the "picture frame" effect of a sliding door offers a far more practical luxury. What is the difference between bifold and sliding doors? It's the most vital question you'll ask before investing in your property's future. We understand the anxiety of choosing a door that feels heavy to operate or, worse, allows precious heat to escape during a freezing January night whilst obscuring your garden view with thick frames.
This guide will help you navigate the critical differences in mechanism, aesthetics, and performance so you can choose the perfect fit for your lifestyle. We'll compare the 90% clear opening of our aluminium bifold doors against the ultra-slim 20mm sightlines of our aluminium sliding doors. You'll discover how both options meet the latest May 2026 Building Regulations, including the 1.4 W/m²K U-value standard for thermal efficiency. By the end, you'll have total confidence in creating a visually stunning, secure transition to your garden that stands up to the Yorkshire climate.
Key Takeaways
- Understand what is the difference between bifold and sliding doors by examining how their unique opening mechanisms impact your floor space and patio access.
- Discover why the glass-to-frame ratio is the most important factor for maintaining a stunning garden view during the long months when doors stay shut.
- Learn how to choose a track system that manages Yorkshire's driving rain and wind to ensure your investment remains weather-tight for years.
- Identify which door suits your daily routine, from the seamless indoor-outdoor hosting of bifolds to the effortless, space-saving operation of sliding panels.
Defining the Styles: Bifold vs Sliding Doors
Homeowners across the North, from the historic streets of York to the contemporary extensions of Leeds, are increasingly looking to bridge the gap between their interior living space and the garden. When starting a renovation, the most common query we encounter is: what is the difference between bifold and sliding doors? While both options utilise high-grade aluminium to enhance natural light, they serve very different architectural purposes. Choosing the wrong style can lead to a space that feels cramped or a view that is unnecessarily obstructed by vertical frames.
The Bifold 'Accordion' Mechanism
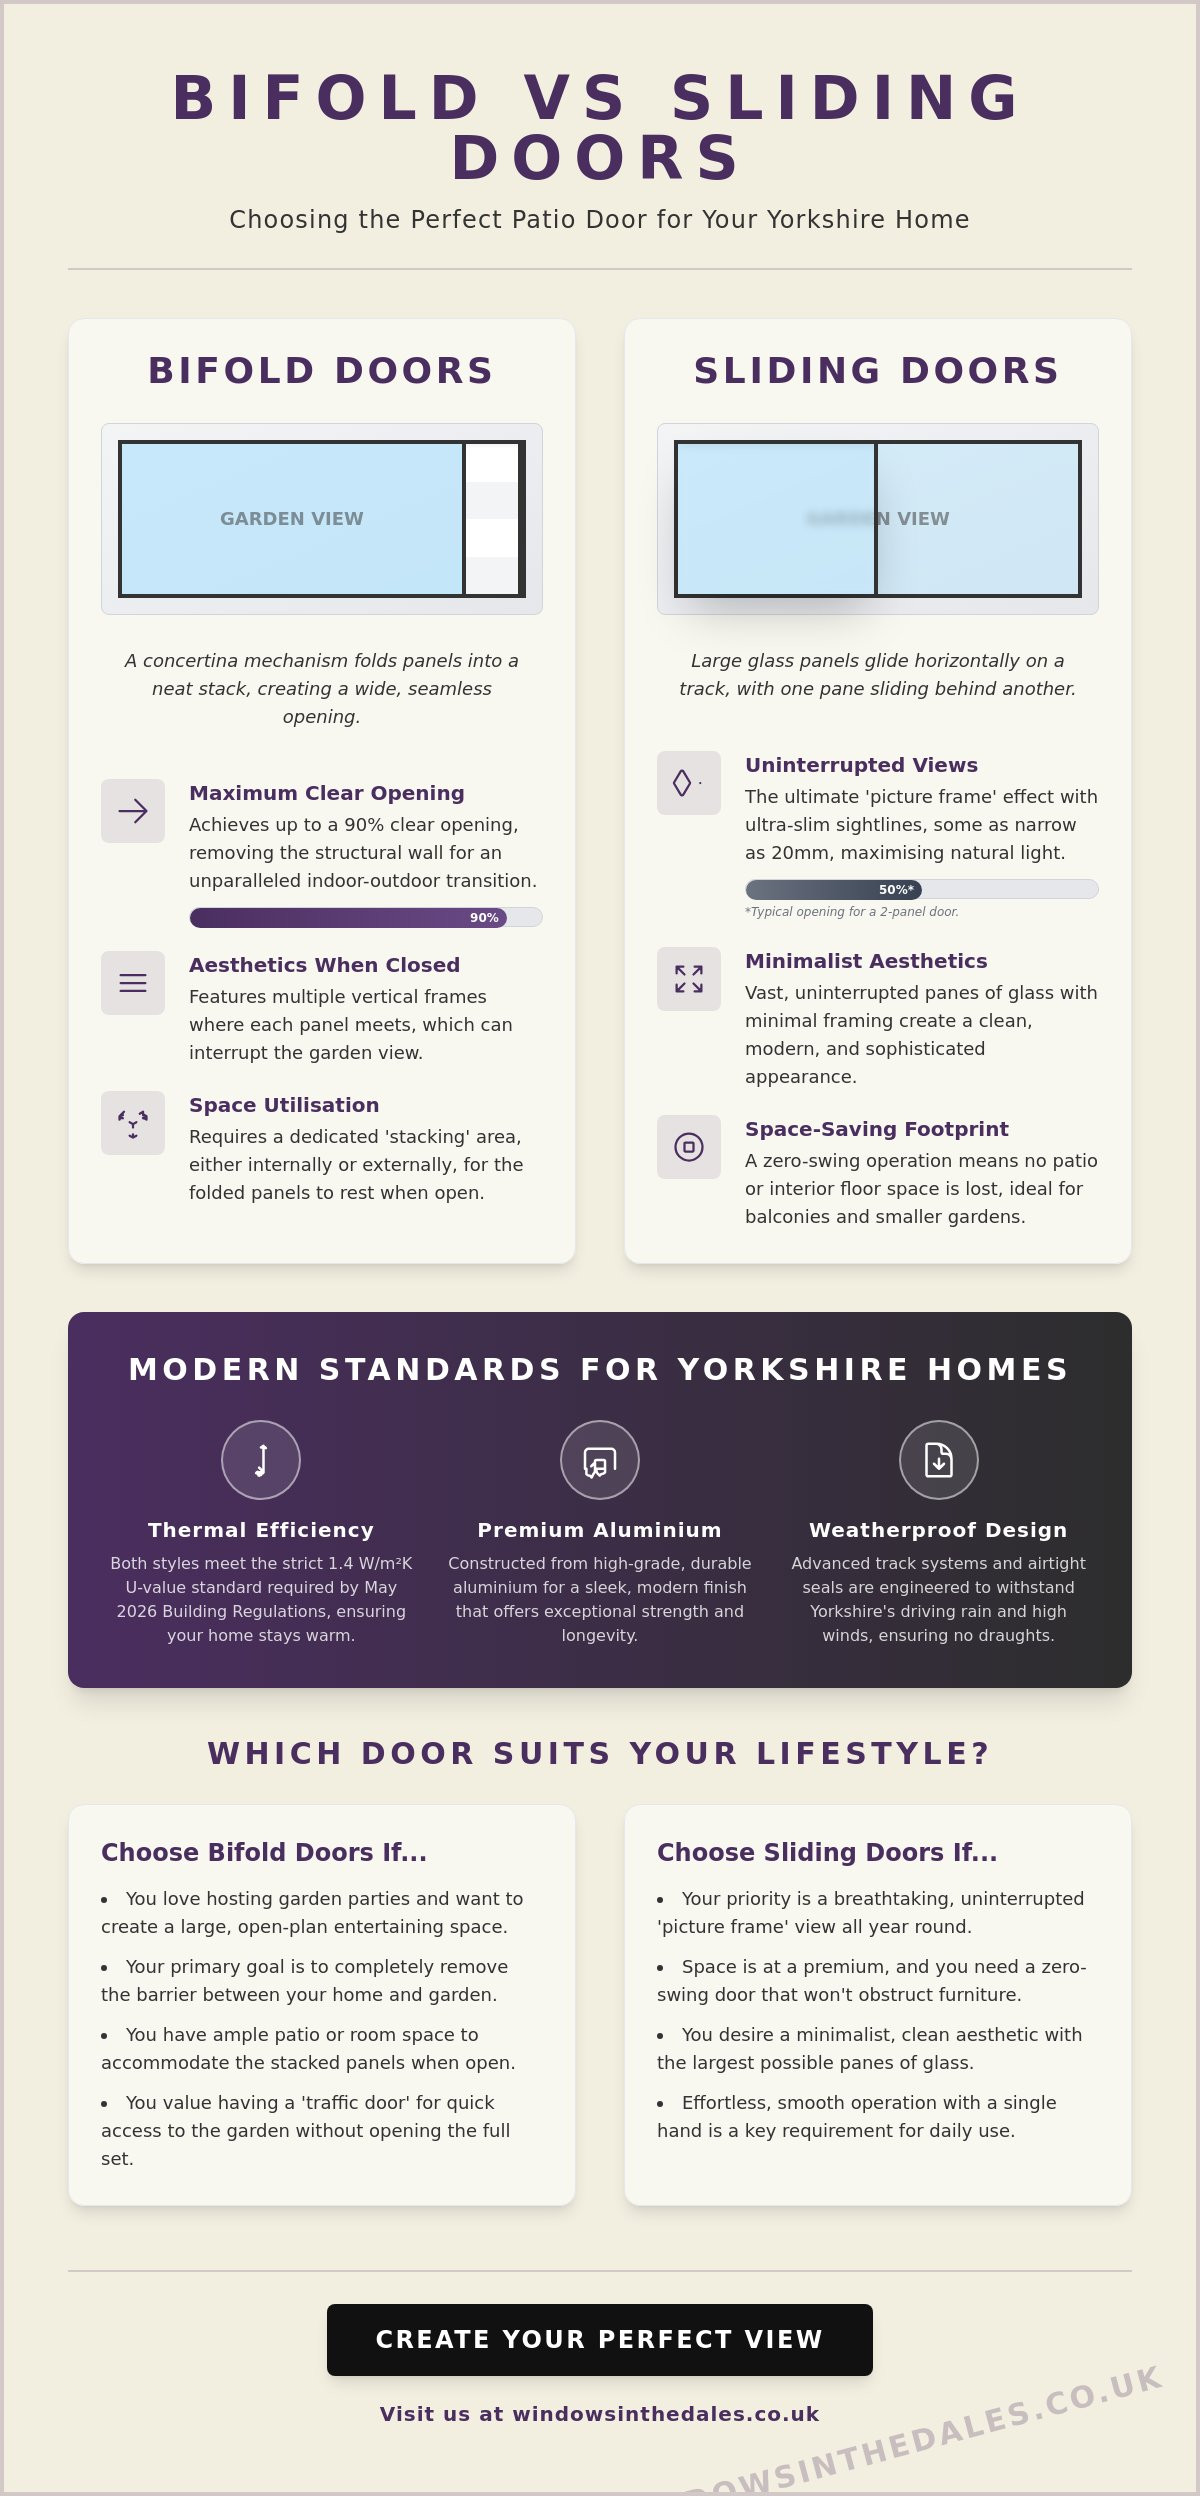
Folding doors, often referred to as bifolds, operate using a concertina mechanism. A series of panels are connected by hinges and run along a track, folding back against themselves to one or both sides of the opening. This design is a favourite for those who enjoy al-fresco entertaining because it removes almost 90% of the structural wall, creating a totally unobstructed transition. Our aluminium bifold doors often feature a "traffic door." This is a single leaf that operates like a standard door, allowing you to step into the garden without having to fold the entire set. It's a vital feature for daily life during the brisk Yorkshire winters.
The Sliding 'Picture Window' Mechanism
Sliding doors consist of large glass panes that glide horizontally on a track system, typically with one pane remaining fixed whilst the others slide behind it. Modern systems often employ "lift and slide" technology. This allows the heavy glass panels to be moved with minimal effort, then dropped securely into the track to provide an airtight seal against wind and rain. Because these panels don't fold out, they require no "stacking" space on your patio or inside your room. This makes aluminium sliding doors the preferred choice for properties where space is at a premium or for homeowners who desire a minimalist, slimline aesthetic.
The fundamental difference lies in the ratio of glass to frame. Sliding doors offer vast, uninterrupted panes of glass, whereas bifolds require multiple vertical frames where the panels meet. For a 2026 home project, the trend is moving toward maximising this "picture frame" view, ensuring your garden remains a visual highlight even when the doors are closed to maintain thermal comfort. By understanding these mechanical differences, you can better protect your investment and ensure your new doors complement both your home's architecture and your daily routine.
Opening Capacity and Space Utilisation
Space is a premium commodity in many Leeds terrace renovations and York property extensions. What is the difference between bifold and sliding doors when it comes to your actual living space? The answer lies in the "stacking" footprint and the total aperture created when the doors are fully retracted. Whilst both styles aim to connect you with the outdoors, they interact with your patio and interior floor plan in very different ways. Understanding these physical requirements is essential to ensure your investment doesn't hinder your daily movement.
Bifolds: The Seamless Indoor-Outdoor Transition
Aluminium bifold doors provide a total architectural transformation by removing the physical barrier to your garden. When fully retracted, they offer a 90% clear opening, which is ideal for hosting summer garden parties or creating a Mediterranean feel in your kitchen. We often recommend "flush thresholds" for these installations. This creates a level transition between your internal flooring and external decking, effectively removing tripping hazards for young children or less mobile family members. However, you must account for the "stack" of panels. These folded leaves will sit either inside or outside your room, requiring a dedicated area of your patio or floor to remain clear at all times.
Sliding Doors: Space-Saving Efficiency
Aluminium sliding doors are the superior choice for narrow gardens or urban balconies where every square inch matters. Because the panels slide behind one another on a dedicated track, they have a zero-swing footprint. This allows you to place sofas, dining tables, or planters directly next to the glass without obstructing the door's operation. While you consider the physical space, don't overlook the technical specifications. Reviewing energy performance ratings for doors will help you understand how these large openings impact your home’s climate control. For a truly minimalist look, some homeowners opt for a "pocket door" configuration, where the panes slide directly into a wall cavity to provide a hidden, clean finish.
To help you decide which configuration suits your Yorkshire home, consider the following technical comparison:
| Feature | Bifold Doors | Sliding Doors |
|---|---|---|
| Opening Capacity | ~90% clear aperture | 50% to 66% aperture |
| Space Required | Requires "stacking" area | Zero footprint beyond track |
| Threshold Options | Flush or weathered | Low-profile or standard |
Choosing the right opening style depends heavily on how you intend to use the room throughout the year. You can explore how these options look in real-world settings by visiting our case studies page.
Aesthetic Appeal: Frames, Views, and Natural Light
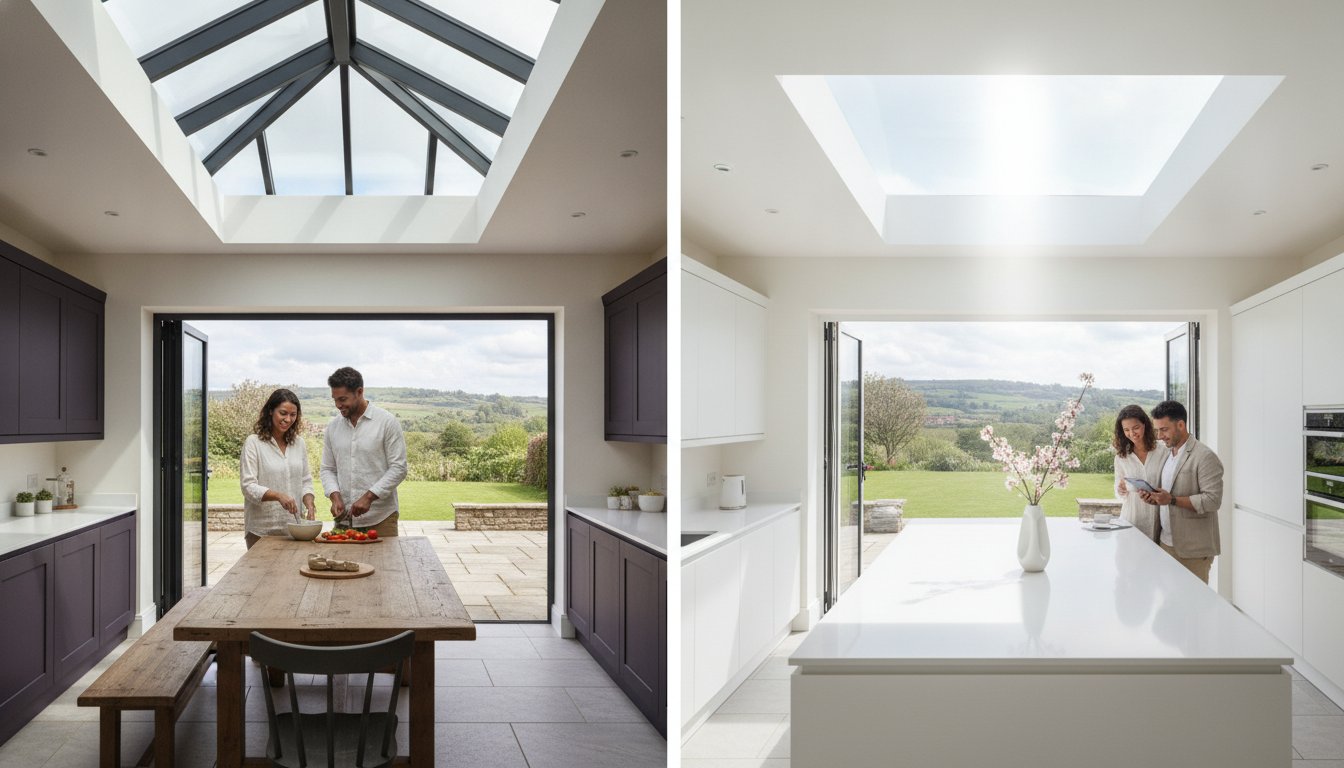
Aesthetics often dictate the final decision for homeowners in the North, where the quality of natural light can vary significantly between seasons. When asking what is the difference between bifold and sliding doors from a purely visual perspective, the conversation usually begins with the "glass-to-frame" ratio. Whilst bifolds offer a grand opening, they require more vertical frames to support the folding mechanism. In contrast, sliding doors prioritise vast, uninterrupted expanses of glass. For a property overlooking the Yorkshire Dales or a beautifully landscaped garden in York, these structural choices will fundamentally change how you experience your view every single day.
The 'Picture Frame' Effect of Sliding Doors
Sliding doors are designed to act as a permanent "picture window" for your home. By utilising large panes that can reach up to 2.5 metres in width, they minimise the number of vertical interruptions. Modern aluminium engineering allows for slimline interlocks, the point where two panels meet, to be as narrow as 20mm. This is a stark contrast to bifold systems, which may have sightlines exceeding 120mm at every hinge joint. If your priority is a minimalist aesthetic that maximises natural light during our darker winter months, the sliding system's ability to provide more glass and less frame is a significant advantage.
Bifold Symmetry and Heritage Styles
Bifold doors offer a sense of rhythmic symmetry that many find appealing for traditional or industrial-inspired architecture. The multiple vertical lines can be used to complement heritage doors and windows, creating a cohesive look across a period property. In 2026, we've seen a surge in "steel-look" bifolds, where Georgian bars or slim grids are applied to the glass to mimic a contemporary industrial vibe. This style provides a structured, sophisticated appearance that works exceptionally well in renovated Victorian terraces or barn conversions where a purely minimalist sliding pane might feel out of place.
Colour choice is the final element of the aesthetic puzzle. Anthracite Grey remains the favourite amongst Leeds and York homeowners because it provides a sharp, architectural contrast against both red brick and Yorkshire stone. Our slimline aluminium profiles allow these colours to pop without becoming overbearing. By choosing a material that is inherently stronger than uPVC, we can keep the frames exceptionally thin. This ensures that even on the greyest Yorkshire afternoon, your living space remains flooded with as much natural illumination as possible. Your choice between these two styles ultimately determines whether your home feels like an open terrace or a curated gallery of the outdoors.
Thermal Efficiency and Weatherproofing in the North
Yorkshire winters demand more than just aesthetic appeal; they require a robust shield against the elements. What is the difference between bifold and sliding doors when the temperature drops and the wind picks up across the Vale of York? The primary distinction lies in how each system manages thermal energy and prevents draughts. Modern aluminium systems are engineered with polyamide thermal breaks to prevent "cold bridging," ensuring the freezing external air doesn't transfer through the metal frame into your warm kitchen.
Managing Heat Loss: Glass vs Frame
While both options meet the current May 2026 Building Regulations (Part L) requirement of 1.4 W/m²K, sliding doors often provide superior thermal performance. This is because a sliding system has fewer frame-to-frame seals compared to the multiple hinge points of a bifold set. Every vertical join in a bifold door is a potential site for heat loss, whereas sliding doors utilise larger panes of argon-filled double or triple glazing. For properties in exposed, high-altitude locations like Harrogate or Skipton, sliding doors are frequently the safer choice due to their enhanced resistance to driving rain and high wind pressures.
Durability and Ease of Maintenance
The mechanical complexity of these systems also affects their long-term performance in the North. Bifold doors rely on a series of hinges and rollers that must be kept perfectly aligned to maintain their airtight seal. Sliding doors, by contrast, operate on a simpler track system that is inherently more stable in volatile weather. To ensure smooth operation, it's vital to keep tracks clear of grit and debris, which can otherwise degrade the seals over time. High-quality powder-coated aluminium is specifically chosen for our climate because it won't warp, rot, or peel, even after decades of exposure to Yorkshire's unpredictable behaviour.
Security remains a non-negotiable standard for any homeowner in Leeds or York. Both styles feature multi-point locking mechanisms and toughened safety glass to protect your investment from unauthorised access. By choosing a system with high-performance gaskets and integrated drainage, you ensure your home remains a dry, secure sanctuary regardless of the conditions outside. If you're ready to upgrade your home's protection, you can request a quote for a custom-built, thermally efficient solution today.
The Verdict: Which Door Suits Your Property?
Selecting the right door requires a careful balance between your daily lifestyle and the unique architecture of your home. You've explored the technical specifications, yet the fundamental question remains: what is the difference between bifold and sliding doors for your specific project? In the historic streets of York, you might be working with a traditional terrace where space is a premium. In contrast, a modern open-plan extension in Leeds might provide the perfect canvas for a grand architectural statement. We urge you to avoid low-cost, unbranded systems that often flood the market. These cheaper alternatives frequently fail after just two Yorkshire winters because their drainage systems and rollers aren't built for our volatile climate.
Choose Bifolds If...
Aluminium bifold doors are the definitive choice if your primary goal is to fully integrate your garden with your home for summer hosting. They're particularly effective for standard openings under 4 metres. In these smaller apertures, sliding panes can often feel disproportionately small or heavy to move. Bifolds provide a rhythmic, symmetrical look that complements traditional properties and barn conversions. If you need a "traffic door" for quick access to let the dog out or take out the bins without opening the entire wall, the bifold mechanism is your most practical option.
Choose Sliding Doors If...
Aluminium sliding doors are the superior option if your priority is to frame a spectacular Yorkshire view throughout the year. Because they offer more glass and fewer vertical frames, they act as a permanent "picture window" even during the coldest months. They're the ideal solution for massive openings where you want to maximise the glass size and minimise visual interruptions. If your patio or interior room has limited space for folded panels to "stack," the sliding mechanism's zero-swing footprint ensures your floor plan remains entirely unobstructed.
Next Steps for Your Yorkshire Project
Your choice will define how you experience your home for decades to come. We recommend looking at real-world transformations to see how different styles interact with local stone and brickwork. You can browse our case studies for inspiration from across the region. Seeing these systems in person or discussing your specific measurements with a specialist can provide the clarity you need to protect your investment. If you're ready to see how these doors can transform your living space, request a bespoke quote for your project today. Our team is here to ensure your new doors provide the beauty, security, and thermal performance your home deserves.
Transform Your Yorkshire Living Space
Choosing between bifold and sliding doors is more than a design preference; it's a long-term investment in your home's comfort and value. Whether you prioritise the grand aperture of a bifold system for summer hosting or the slimline thermal efficiency of a sliding pane, your decision should protect you from the Yorkshire winter whilst framing your garden beautifully. Understanding what is the difference between bifold and sliding doors ensures you don't make a costly renovation error that compromises your view or your property's security.
At Windows in the Dales, we provide professional installation across York, Leeds, and Harrogate using high-performance aluminium systems specifically designed for the UK climate. Our expert team is here to offer the honest, transparent advice you need to avoid common industry pitfalls. We focus on craftsmanship and consumer education to ensure your bespoke doors stand the test of time. Start your Yorkshire home transformation with a bespoke quote from Windows in the Dales. Take the first step toward a brighter, more beautiful home today.
Frequently Asked Questions
Are sliding doors more expensive than bifold doors?
Premium sliding doors typically cost between 15% and 30% more than bifold doors of an equivalent size. This price gap exists because sliding systems require more complex engineering to support significantly larger and heavier panes of glass. While the initial investment is higher, many homeowners in Leeds find the uninterrupted "picture frame" aesthetic and effortless operation provide better long-term value for their property.
Which is more secure: bifolds or sliding doors?
Both door types offer exceptional security when manufactured from high-grade aluminium and fitted with multi-point locking systems. Our installations meet PAS 24 standards, ensuring they provide a robust defence against unauthorised access. Sliding doors are inherently difficult to lift off their tracks, whilst bifold doors feature multiple locking points across the folding panels to create a secure, rigid barrier when closed.
Can I have a flush threshold with sliding doors?
Yes, you can achieve a flush threshold with sliding doors by recessing the track into your floor for a seamless transition. This creates a beautiful, level walk-through between your kitchen and garden. It's vital to plan this early in your project to ensure the correct drainage is integrated. This prevents water from pooling against the track during heavy Yorkshire rainstorms.
Do bifold doors fold inside or outside the house?
Bifold doors can be designed to fold either internally or externally to suit your specific room layout. Most of our clients in York choose external folding panels to maximise their internal floor space for furniture and daily movement. By folding the doors onto the patio, you keep your interior living area entirely clear whilst enjoying the full width of your opening during the summer.
Are sliding doors old-fashioned compared to bifolds?
No, modern aluminium sliding doors are at the forefront of 2026 architectural trends. While older uPVC versions might feel dated, contemporary systems feature ultra-slim 20mm interlocks that bifolds cannot match. They provide a minimalist, high-end aesthetic that is increasingly popular in modern Leeds extensions. They're often seen as the more sophisticated choice for properties with expansive views.
Which door type is better for keeping the house warm in winter?
Sliding doors generally offer superior thermal efficiency because they have fewer frame-to-frame seals where heat can escape. When investigating what is the difference between bifold and sliding doors, performance in the cold is a major consideration. Bifolds require weather seals between every single panel. This creates more potential points for minute draughts compared to the large, continuous glass surfaces found in sliding systems.
Can I get bifold doors in a heritage or 'steel-look' style?
Yes, our aluminium bifold doors can be customised with Georgian bars or slim grids to create a classic heritage aesthetic. This style is perfect for period properties or barn conversions where you want the functionality of a folding door with an industrial, "steel-look" vibe. It's a popular way to maintain the character of a traditional home whilst adding a contemporary architectural edge.
How many panes do I need for a 4-metre opening?
A 4-metre opening typically requires a 4-panel bifold system or a 2 or 3-panel sliding door configuration. Bifold panels are usually restricted to widths of around 1 metre to ensure they remain easy to operate. Sliding doors allow for much wider glass spans. You could cover a 4-metre gap with just two massive panes to significantly reduce the amount of vertical framing obscuring your view.